
801 E Greenwood Drive Mount Prospect, IL 60056
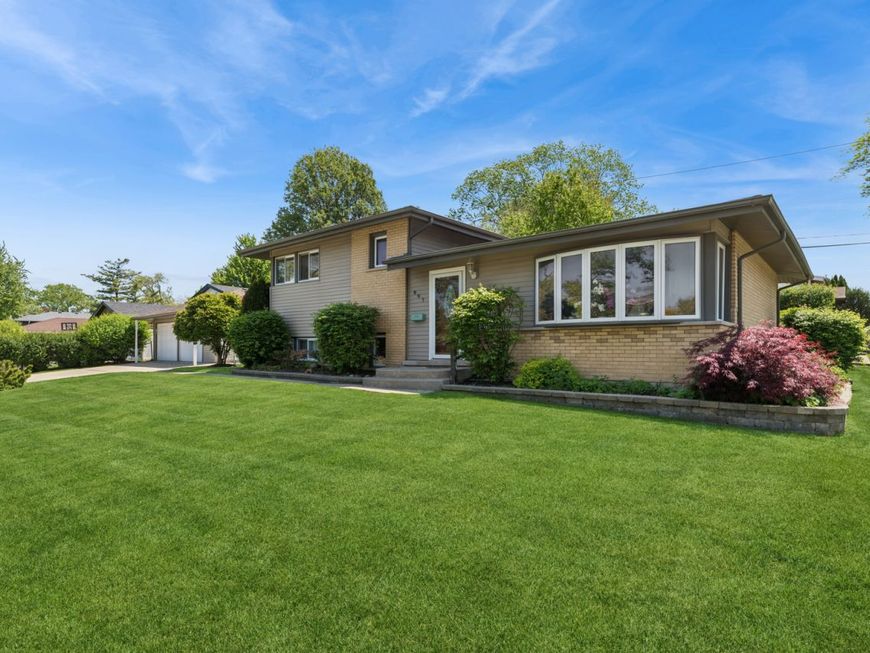
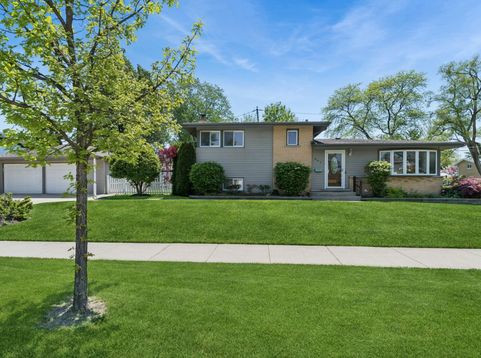
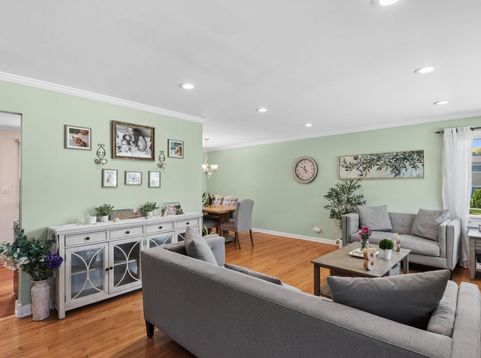
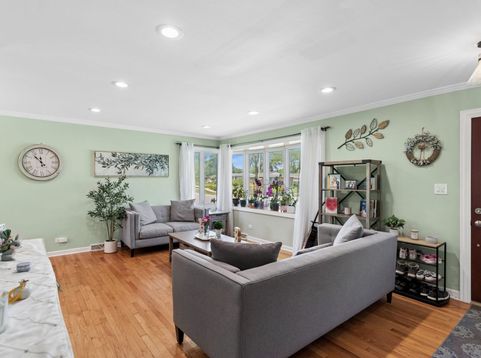
Enjoy the perfect blend of convenience and comfort in this beautiful 3-bedroom brick split-level. Boasting 2 full baths and a generous 2.5-car garage, this home is designed for easy living. The interior shines with a high-end kitchen finished with warm cherry cabinets, granite counters, and stainless steel appliances. Location is everything-you're less than a mile from the vibrant shopping, entertainment, and restaurants at Randhurst Shopping Center. Don't miss this opportunity to live in a charming home just minutes from the best of Mount Prospect!

Baird & Warner Gina Kim 847.208.0016 Email
Property Details
Feature Descriptions
Room Information
Schools
Disclaimer: The accuracy of all information regardless of source, including but not limited to square footage and lot size, is deemed reliable but not guaranteed nor warranted and should be personally verified through personal inspection by and/or with the appropriate professionals.
Location
See details and scored characteristics about this location.


Select a format below, new window will open and will prompt you to print.


AWARD WINNING SERVICES

GLOBAL REACH & HOME INSURANCE



WEBSITE AWARDS


Market Report
Sign up today to stay updated on what’s happening in your local real estate market.
