
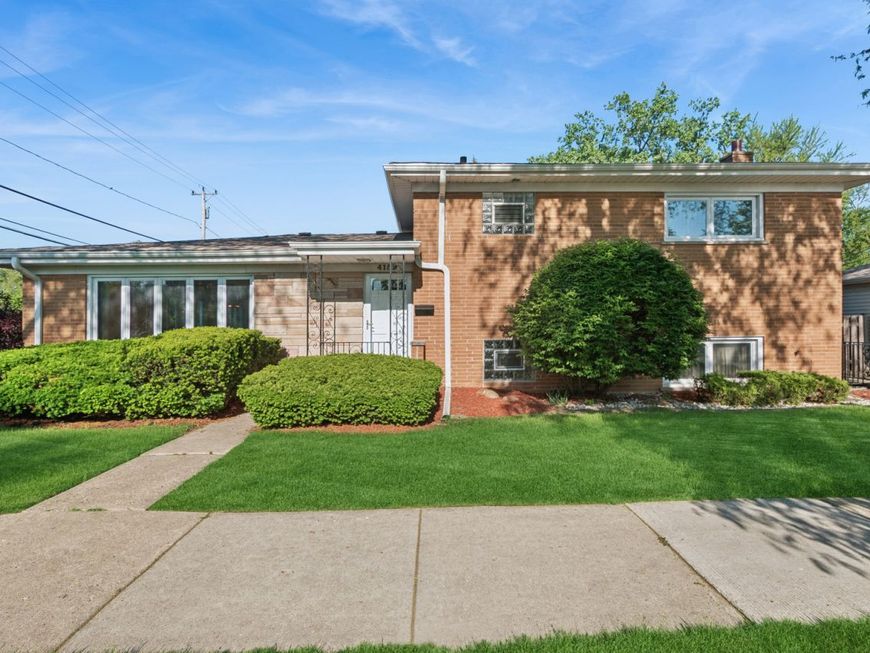

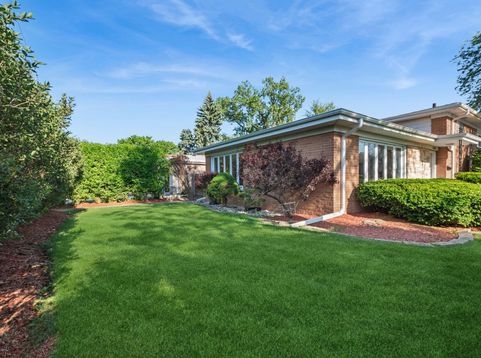
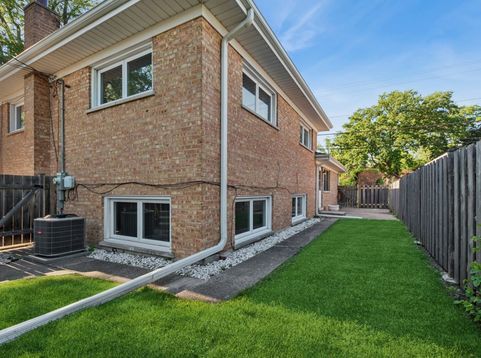
4159 Golf Road Skokie, IL 60076
Lovingly cared for solid brick home with a warm and inviting layout! Once you step inside and you will be impressed with all the natural light! The main level features a living room dining room combo with hardwood floors, and you will love the updated kitchen with gleaming granite counters, maple cabinets, soft close doors and tile floors! Upstairs you will find 3 bedrooms with hardwood flooring under the carpet and a full bath! The walk out finished lower level hosts a large family room, full bath and utility room/laundry. Enjoy your private fenced backyard with a patio with plenty of room to entertain! Many updates:2020:new fence, roof, gutters and downspouts 2022:new air conditioner, furnace and humidifier 2023:new windows, new kitchen appliances and more!

Baird & Warner Gina Kim 847.208.0016 Email
Property Details
Feature Descriptions
Room Information
Schools
Disclaimer: The accuracy of all information regardless of source, including but not limited to square footage and lot size, is deemed reliable but not guaranteed nor warranted and should be personally verified through personal inspection by and/or with the appropriate professionals.
Location
See details and scored characteristics about this location.


Select a format below, new window will open and will prompt you to print.


AWARD WINNING SERVICES

GLOBAL REACH & HOME INSURANCE



WEBSITE AWARDS


Market Report
Sign up today to stay updated on what’s happening in your local real estate market.
