
200 N River Lane, Unit 101 Geneva, IL 60134
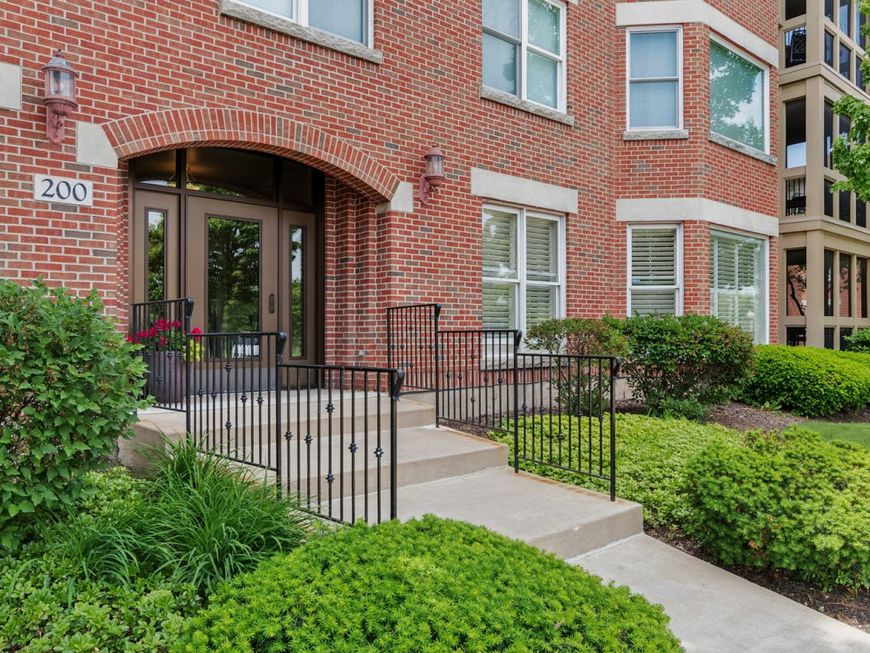
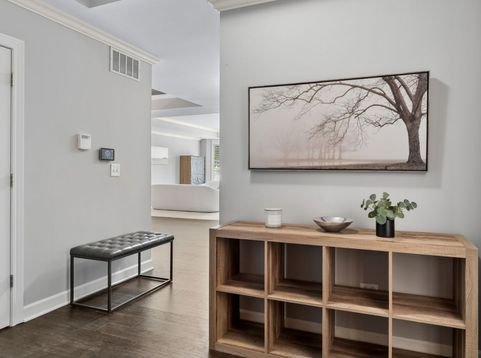
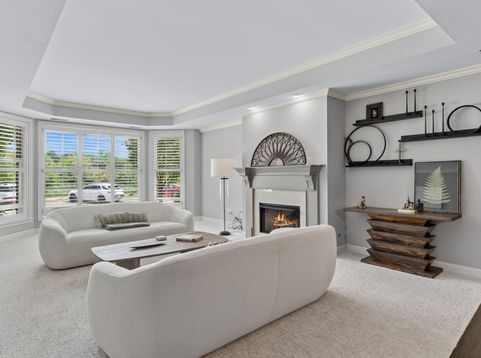
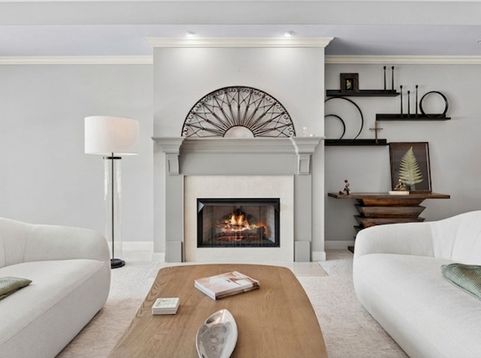
PRICELESS VIEWS & SOPHISTICATED LIVING IN THE HEART OF DOWNTOWN GENEVA! Don't miss your chance to be the next owner of this coveted first floor corner unit in Geneva's highly sought after River North development. Homes in this crown jewel don't come around often and, when they do, they go fast! This gorgeous former model home is loaded with extras and gives you stunning views of the Fox River from every window. Step inside and you'll enjoy quality finishes like thick crown moldings, custom built-ins, tray and coved ceilings, plantation shutters, and rich engineered hardwood floors throughout. All the rooms are generously sized and they're beautifully balanced with warmth and style. The updated kitchen boasts gorgeous leathered quartz counter tops, modern lighting, maple cabinetry, stainless steel appliances, and a custom back splash. The sun drenched living room is the perfect gathering space with its bay windows and gas log fireplace. It flows easily into the formal dining area with built-in hutches. This space will inspire you to become the host of your dreams! The private master suite features a dramatic coved ceiling, two closets and a spa-like bath with double bowl vanity, separate shower and jetted tub. The secondary bedroom is generously sized and has its own private full bath. Perhaps your favorite living space of all will the the quaint screened porch. It's the perfect spot to enjoy your morning coffee, read a good book, or just relax and enjoy the views. There's a convenient in-unit laundry, one underground heated parking spot, reserved outdoor parking, and a storage locker in this secure elevator building. The building itself is extremely well managed. Walk or bike along the banks of the Fox River or stroll to downtown Geneva and enjoy all the fine dining options and charming boutiques that it's known for. It's conveniently located near the Metra for easy commuting. This exceptional offering delivers more than just a place to live. It offers a lifestyle to truly enjoy. Welcome home!

Baird & Warner Gina Kim 847.208.0016 Email
Property Details
Amenities
Feature Descriptions
Schools
Disclaimer: The accuracy of all information regardless of source, including but not limited to square footage and lot size, is deemed reliable but not guaranteed nor warranted and should be personally verified through personal inspection by and/or with the appropriate professionals.
Location
See details and scored characteristics about this location.


Select a format below, new window will open and will prompt you to print.


AWARD WINNING SERVICES

GLOBAL REACH & HOME INSURANCE



WEBSITE AWARDS


Market Report
Sign up today to stay updated on what’s happening in your local real estate market.

Login to my Baird & Warner account
THANK YOU FOR
YOUR INTEREST!
Add to Calendar
Registration Successful
You are now registered to view virtual open houses for the listings.