
1237 Cranbrook Drive Schaumburg, IL 60193
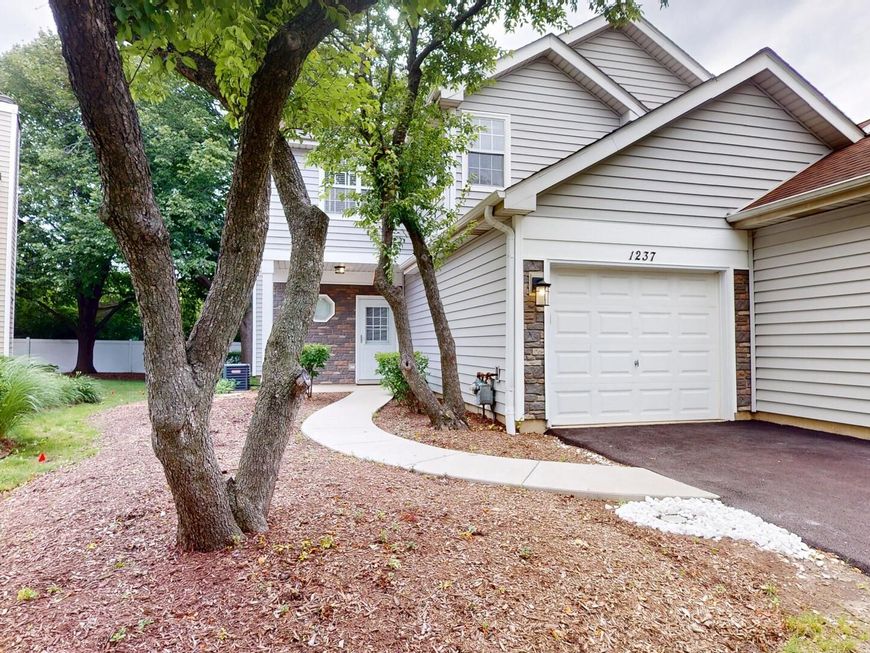
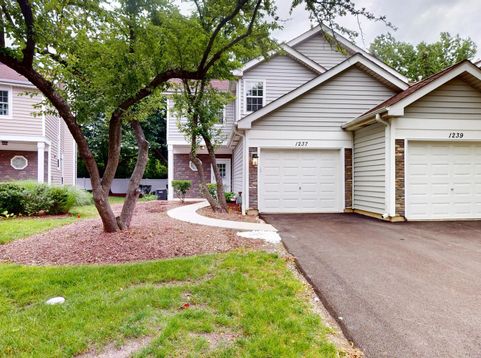
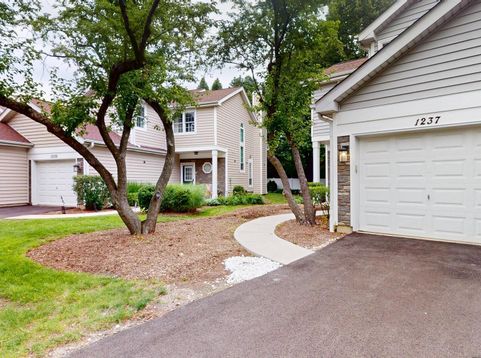
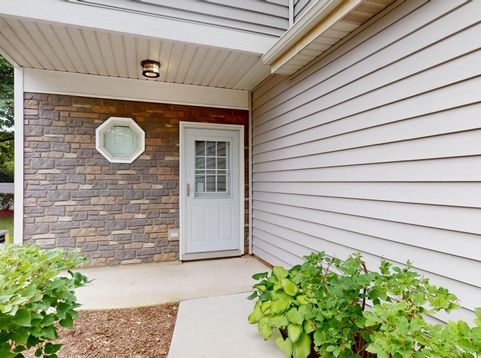
This spacious end-unit townhome in Wellington Court offers one of the largest floor plans in the community and has been exceptionally maintained by a long-time owner. Thoughtfully cared for from top to bottom, nearly the entire home has recently been refreshed with a professional two-coat paint job, creating a bright, clean, and truly move-in ready space. The covered front porch provides a welcoming entrance and leads into a spacious foyer with two closets, offering plenty of room for coats, shoes, and everyday essentials. Just beyond, the kitchen is designed with both function and convenience in mind, featuring stainless steel appliances, abundant cabinet and counter space, a pantry closet, and durable ceramic tile flooring. The impressive two-story living room serves as the heart of the home, where oversized windows flood the space with natural light. A cozy gas fireplace creates the perfect gathering spot during cooler months, while the open layout flows seamlessly into the dining area, making everyday living and entertaining effortless. Sliding glass doors lead to a private patio surrounded by mature trees and landscaping, creating the perfect place to enjoy your morning coffee, grill dinner, or simply relax outdoors. The main level also includes a conveniently located laundry room with a brand-new washer and dryer, a powder room for guests, and direct access to the attached garage. The oversized one-car garage provides excellent storage space and has been thoughtfully updated with a professionally finished epoxy floor. It is also fully drywalled, insulated, and freshly painted, making it an ideal space for parking, hobbies, or additional storage. Upstairs, the primary suite features vaulted ceilings, two separate closets, and a private bathroom complete with a soaking tub. The second bedroom is generously sized with a large closet, while the full hall bathroom serves both the bedroom and the versatile loft. One of the home's most desirable features is the spacious loft. Instead of sacrificing valuable square footage to a third bedroom, this flexible area can easily serve as a home office, media room, reading nook, fitness area, playroom, or could even be enclosed in the future if an additional bedroom is desired. Recent improvements provide added peace of mind, including a new furnace and interior air conditioning coil (2026), a new A/C condenser (2024), a brand-new washer and dryer (2026), a professionally finished epoxy garage floor (2026), and fresh interior paint throughout most of the home. Wellington Place offers a quiet, well-maintained setting while keeping you close to everything you need. Conveniently located just off Wise Road with quick access to Illinois Route 390 and only minutes from the Schaumburg Metra station, commuting throughout the northwest suburbs or into downtown Chicago is simple. Shopping, restaurants, grocery stores, parks, fitness centers, and everyday conveniences are all just moments away.

Baird & Warner Gina Kim Agent Cell: 847.208.0016 Email
Property Details
Amenities
Feature Descriptions
Room Information
Schools
Disclaimer: The accuracy of all information regardless of source, including but not limited to square footage and lot size, is deemed reliable but not guaranteed nor warranted and should be personally verified through personal inspection by and/or with the appropriate professionals.
Location
See details and scored characteristics about this location.



Listing Office: Wenzel Select Properties, Ltd.
Listing Office Phone: 630-430-4790

Member Participants (and their affiliated licensees, if applicable) shall indicate on their websites that IDX information is provided exclusively for consumers’ personal non-commercial use, that it may not be used for any purpose other than to identify prospective properties consumers may be interested in purchasing, that the data is deemed reliable but is not guaranteed by MLS GRID, and that the use of the MLS GRID Data may be subject to an end user license agreement prescribed by the Member Participant’s applicable MLS if any and as amended from time to time. MLS GRID may, at its discretion, require use of other disclaimers as necessary to protect Member Participant, and/or their MLS from liability.
Based on information submitted to the MLS GRID. All data is obtained from various sources and may not have been verified by broker or MLS GRID. Supplied Open House Information is subject to change without notice. All information should be independently reviewed and verified for accuracy. Properties may or may not be listed by the office/agent presenting the information.
Select a format below, new window will open and will prompt you to print.


AWARD WINNING SERVICES

GLOBAL REACH & HOME INSURANCE



WEBSITE AWARDS


Market Report
Sign up today to stay updated on what’s happening in your local real estate market.
